Log Homes – Types of Trusses
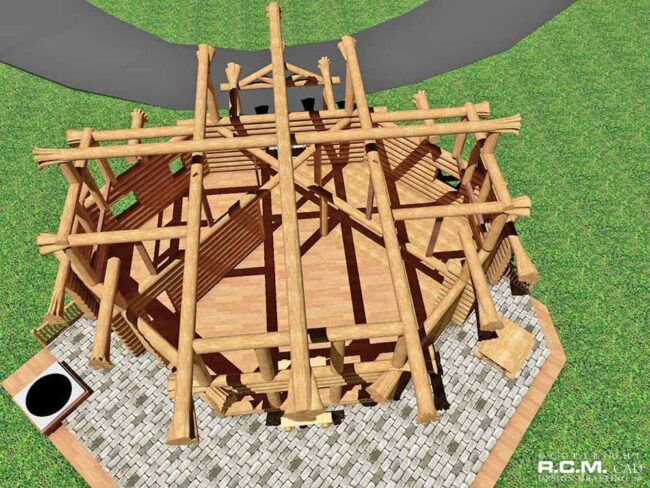
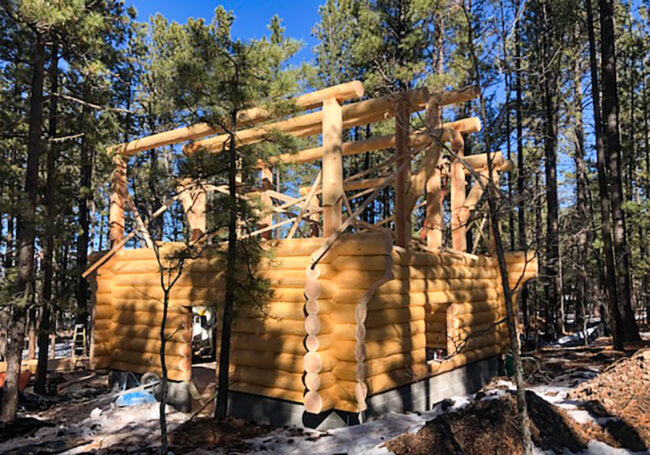
Trusses play a crucial role in log home construction, providing both structural integrity and aesthetic appeal. Each type of truss serves a specific function while enhancing the overall design of the home.
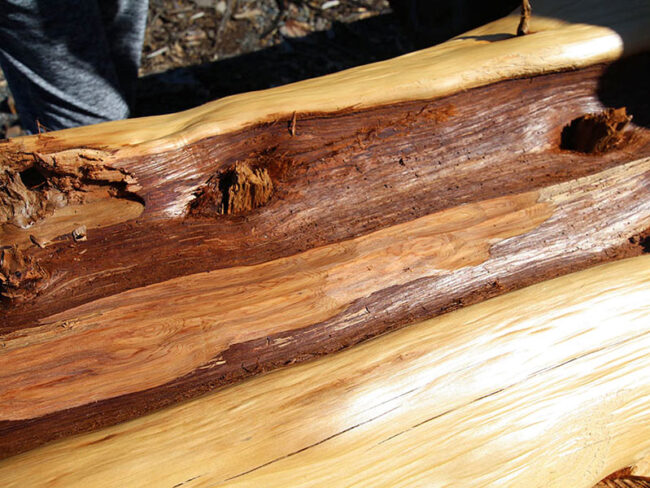
Boring bugs, including cedar bark beetles and western cedar borers, are small but impactful pests commonly found in western red cedar trees. These insects burrow into the wood, carving intricate tunnels and galleries as they go. While their activity is destructive to the tree, it also leaves behind captivating patterns, offering a visual record of their life cycle and movement.
The term “Quality Logs” goes beyond just aesthetics—it encompasses durability, thermal performance, maintenance, and resale value. Using high-quality logs ensures that a home not only looks stunning but also stands the test of time, offering excellent insulation and requiring minimal upkeep.
Here are some fantastic shots of Markus showcasing the plunge cut technique, a precise and effective method used in log construction. In this particular case, the Western Red Cedar log flare required an anchor to ensure stability.
Whether you’re looking to build a country cottage, retirement getaway, your dream home, or a commercial venture such as a hunting lodge or luxury retreat center, Cascade Handcrafted Log Homes will work with you to build eco-friendly, energy efficient log homes that will stand beautiful and strong for generations.
21468 Range Rd 13, Bindloss, AlbertaWAS $1,550,000 – NOW $1,450,000 This Property Hosts: LUXURY RIVERFRONT ACREAGE WITH BUSINESS POTENTIAL – TWO CUSTOM LOG HOMES ON DEEDED LAND! 4 X Bedrooms 4 + 2 Bathrooms 2,353 Square Feet Built in 2012Welcome to Your Own Private Paradise! LUXURY ACREAGE with BUSINESS OPPORTUNITIES ! TWO SPECTACULAR HOMES ON…
We have hundreds of designs to choose from! If you can’t see what you’re looking for, let us know and we can help you custom design it! 11583 Cloverdale 1st Floor Plan – 6025 Sq.Ft. – Porte-cochere, foyer, sitting room, dining hall, kitchen, laundry, storage, stairs, suite #1, suite #2, suite #3, suite #3, suite…
We have hundreds of designs to choose from! If you can’t see what you’re looking for, let us know and we can help you custom design it! 5066 Wentworth 1st Floor Plan – 3034 Sq.Ft. – Patio on grade, view room, sitting room, guest bedroom, washroom, bathroom, office, stairs, pantry, foyer, bathroom #2, dining room,…
We have hundreds of designs to choose from! If you can’t see what you’re looking for, let us know and we can help you custom design it! 2680 Grand Lake 1st Floor Plan – 1895 Sq.Ft. – 3- season porch, great room, master bedroom #1, dining room, kitchen, entry, master bathroom #1, master bedroom #2,…