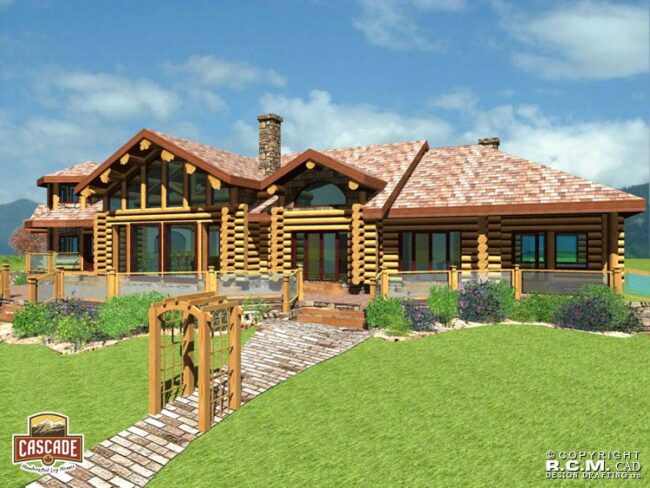
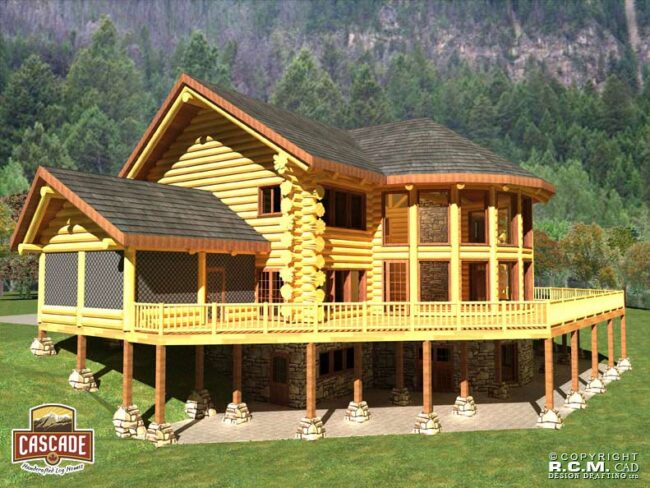
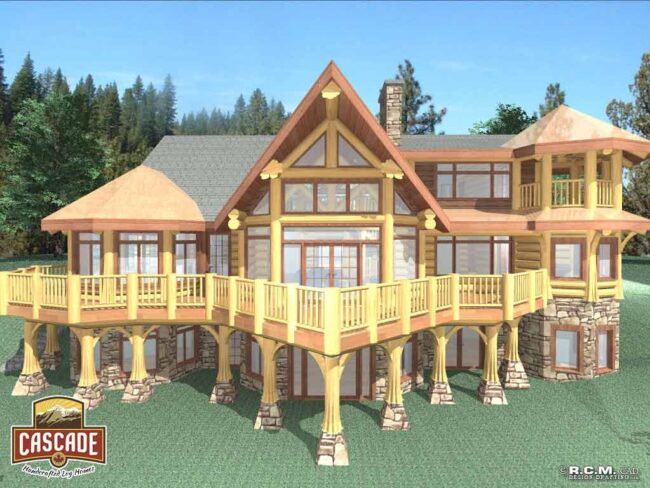
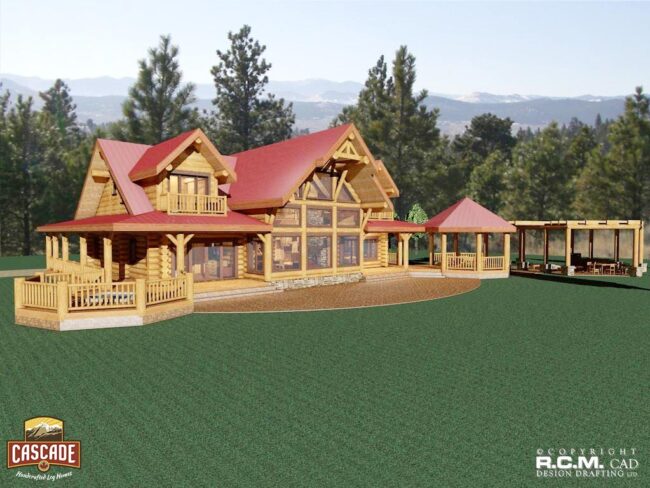

3277 Retreat

We have hundreds of designs to choose from! If you can’t see what you’re looking for, let us know and we can help you custom design it! 3277 Retreat 1st Floor Plan – 3030 Sq. Ft. – Master Bedroom, Master Bathroom, Spiral Staircase, Bedroom #2, Bedroom #3, Guest Bedroom, 3 x Bathrooms, Foyer, Stairs, Great…

3198 Jackson

We have hundreds of designs to choose from! If you can’t see what you’re looking for, let us know and we can help you custom design it! 3198 Jackson 1st Floor Plan – 3198 Sq. Ft. – Patio and Covered Patio, Covered Portal, Deck, Kitchen, Dining Room, Theatre, Bathroom, Laundry Room, Great Room, View Room,…

3057 Oklahoma

We have hundreds of designs to choose from! If you can’t see what you’re looking for, let us know and we can help you custom design it! 3057 Oklahoma 1st Floor Plan – 1909 Sq. Ft. – Deck, Great Room, Dining Room, Kitchen, Laundry Room, Pantry, Bathroom, Master Bedroom, Master Bathroom, Foyer, Stairs, Spiral Staircase.…

2851 Otero County

We have hundreds of designs to choose from! If you can’t see what you’re looking for, let us know and we can help you custom design it! 2851 Otero County 1st Floor Plan – 1802 Sq.Ft. (167.4 SQ.M.) – Covered wrap-around deck, foyer, bathroom, master bedroom with full bathroom, great room with high exposed ceiling,…