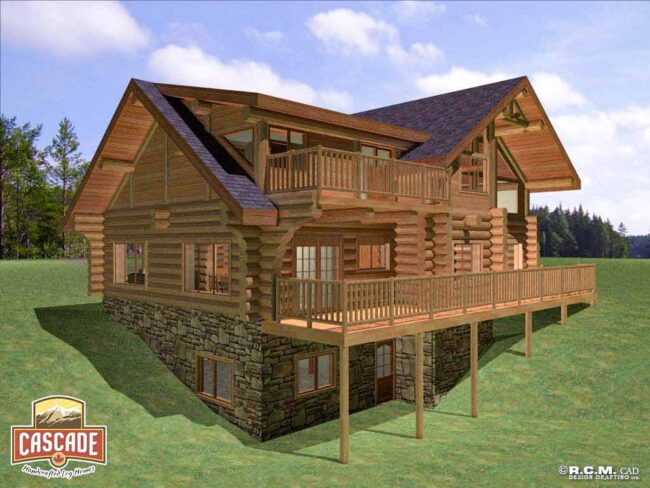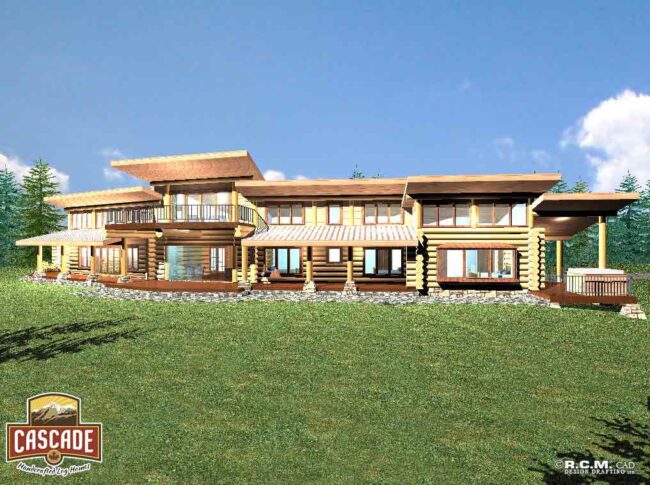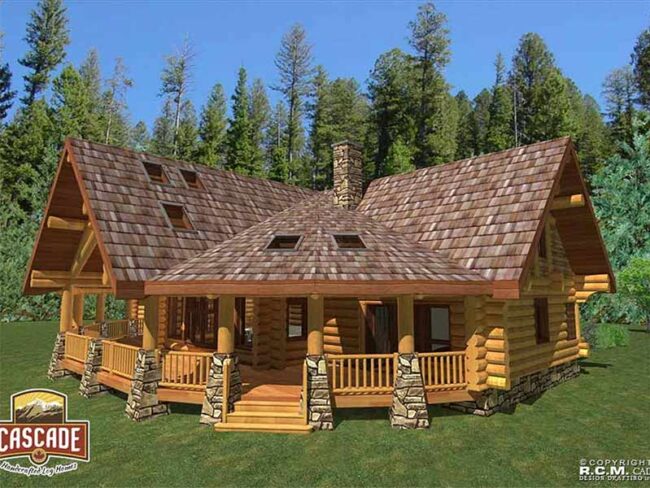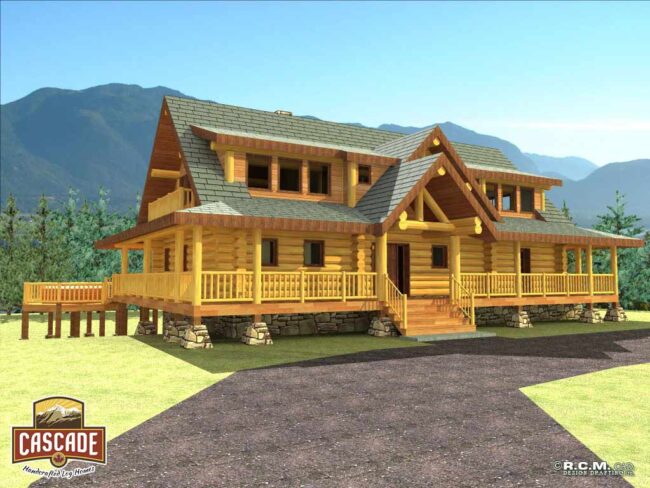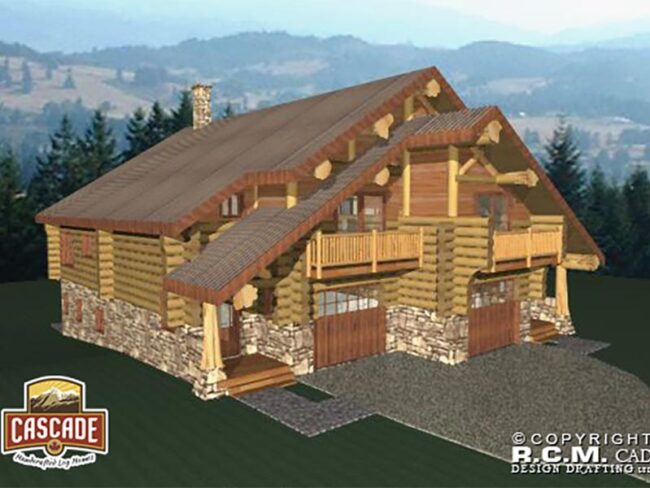
3368 Log Duplex
We have hundreds of designs to choose from! If you can’t see what you’re looking for, let us know and we can help you custom design it! 3368 Log Duplex Basement and Main Floor Plan – Split Level Duplex – 1532 Sq. Ft. / 766 Sq. Ft. One Side – 4 x Bedrooms, 2 x…