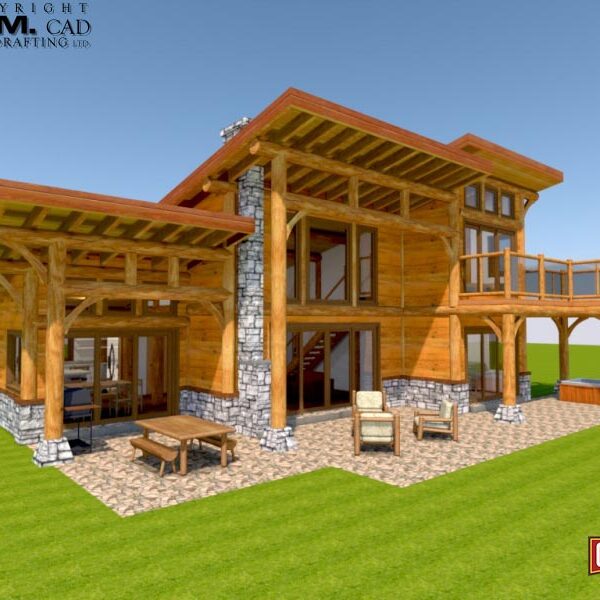
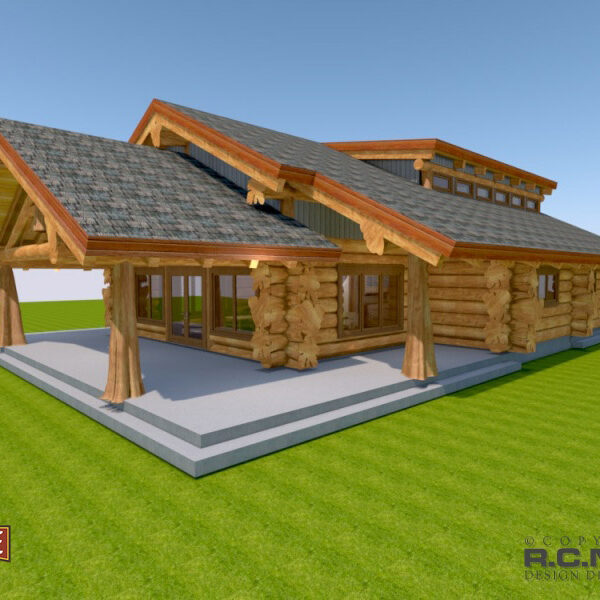
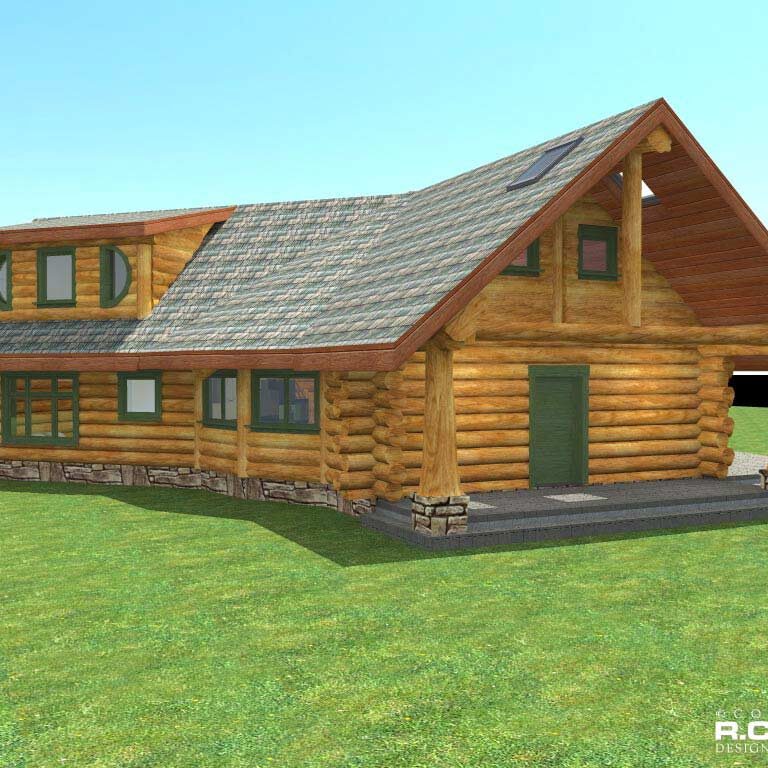
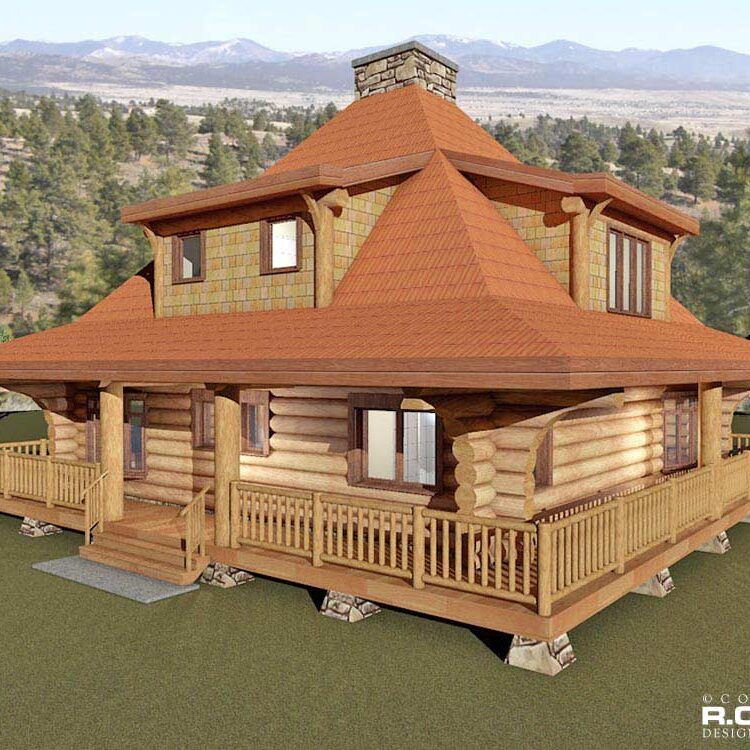
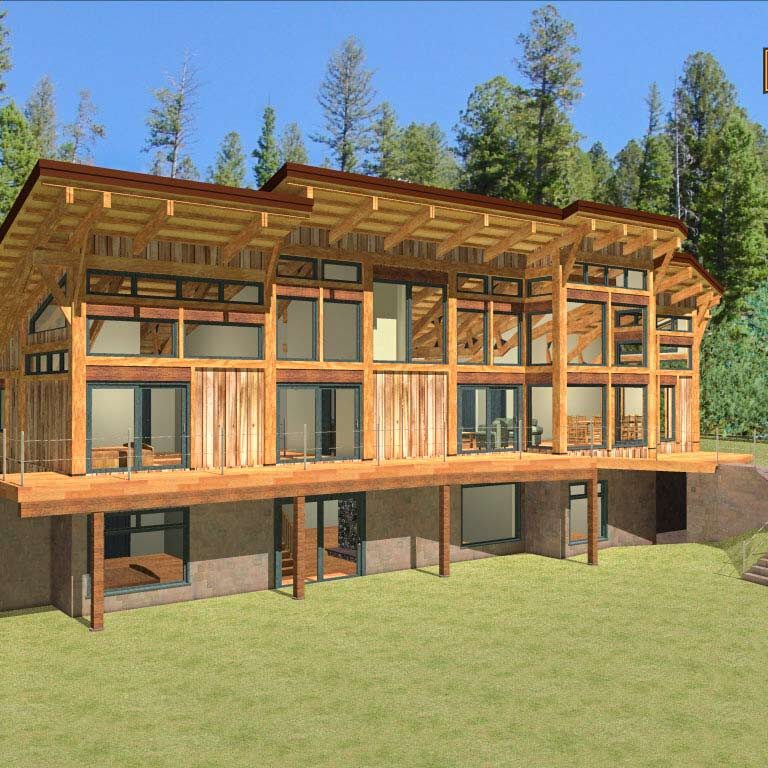
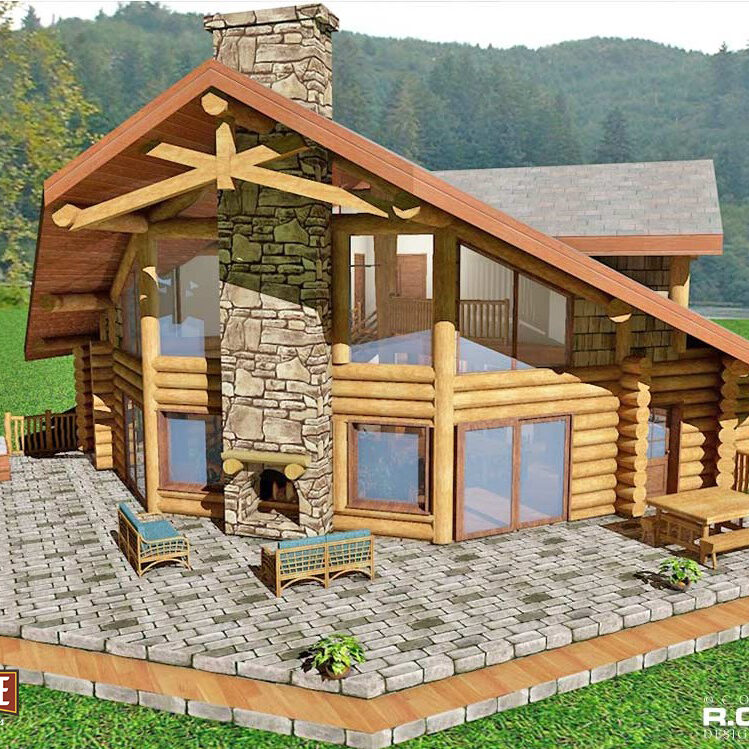
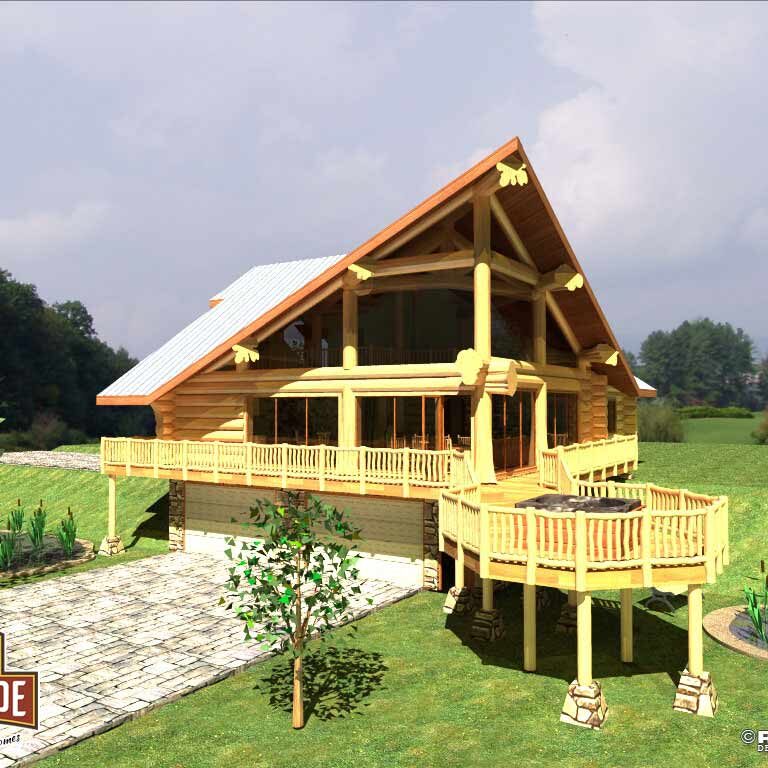
We have hundreds of designs to choose from! If you can't see what you're looking for, let us know and we can help you custom design it!
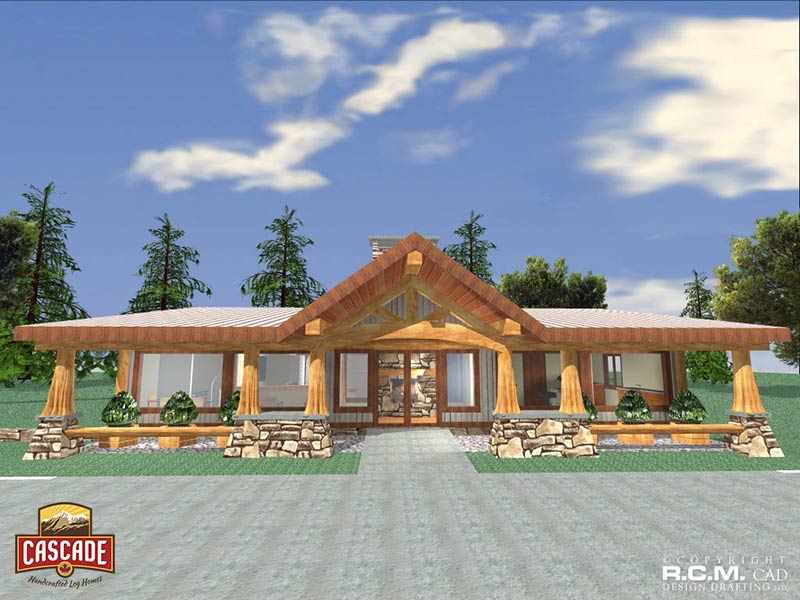
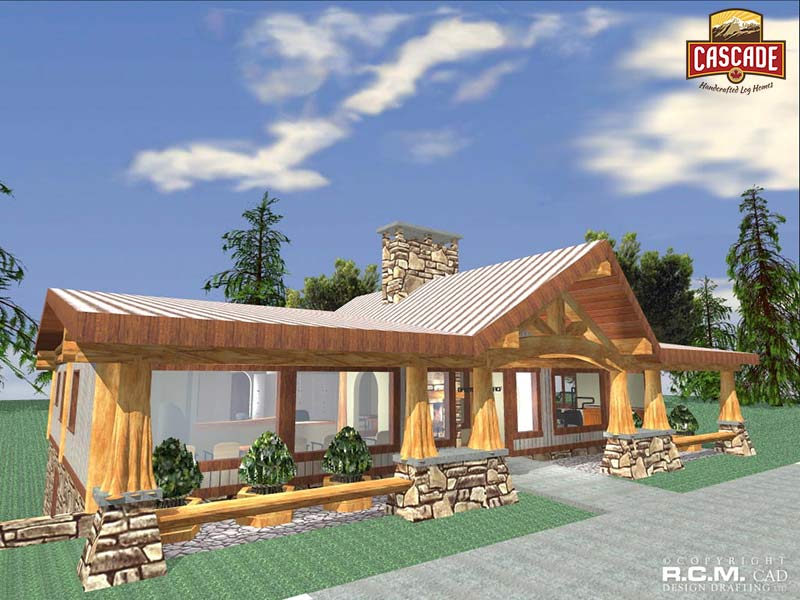
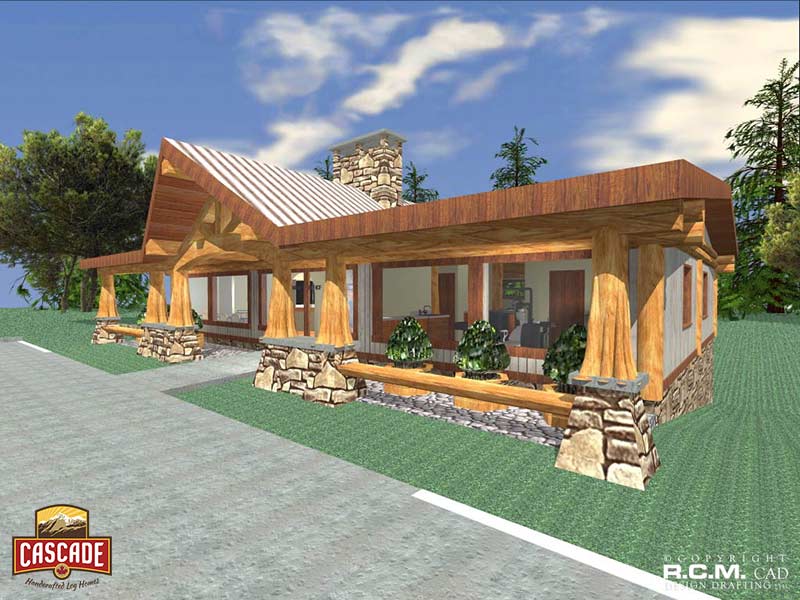
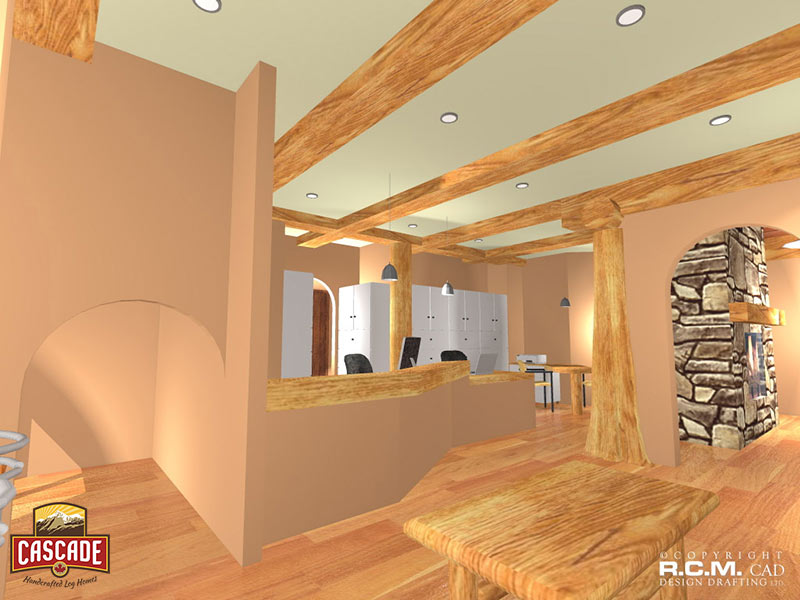
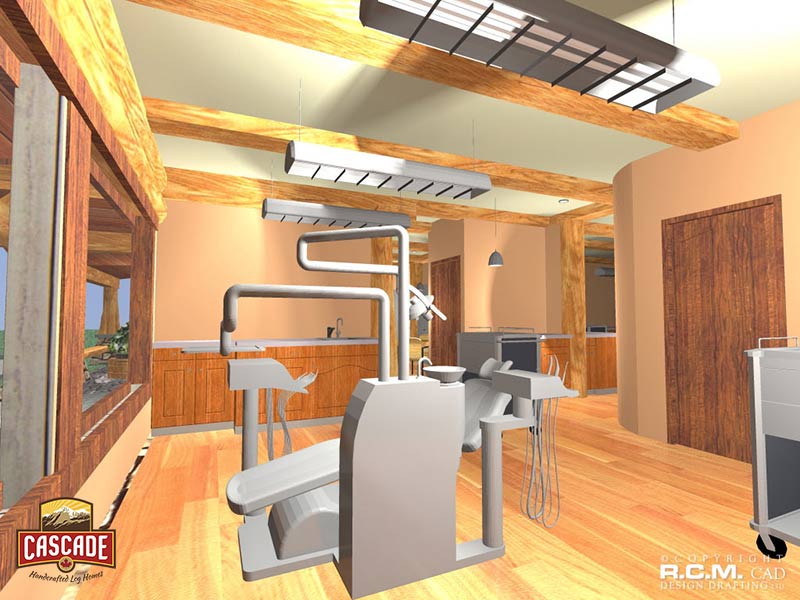
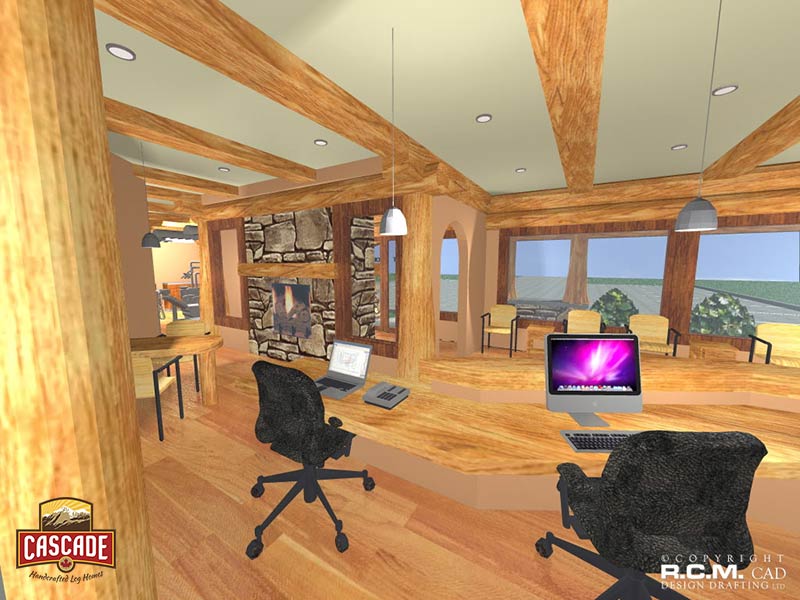
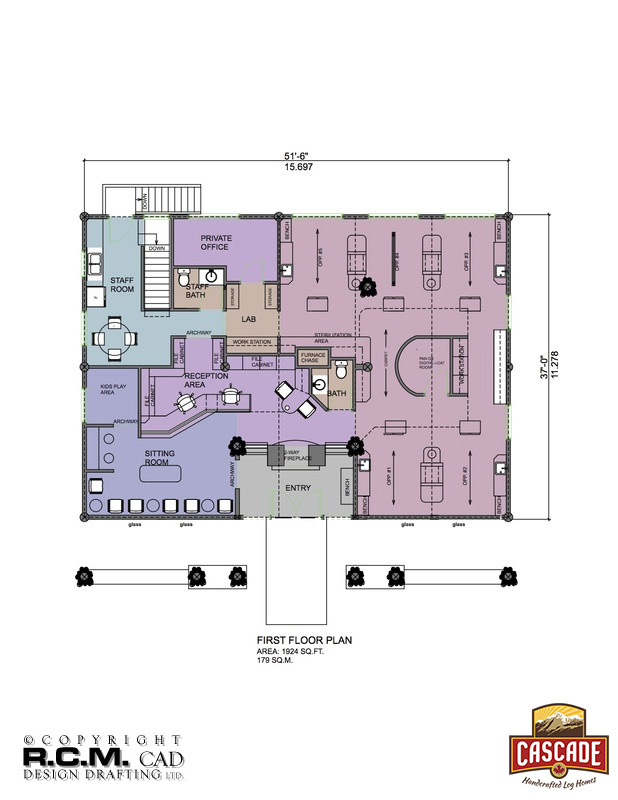
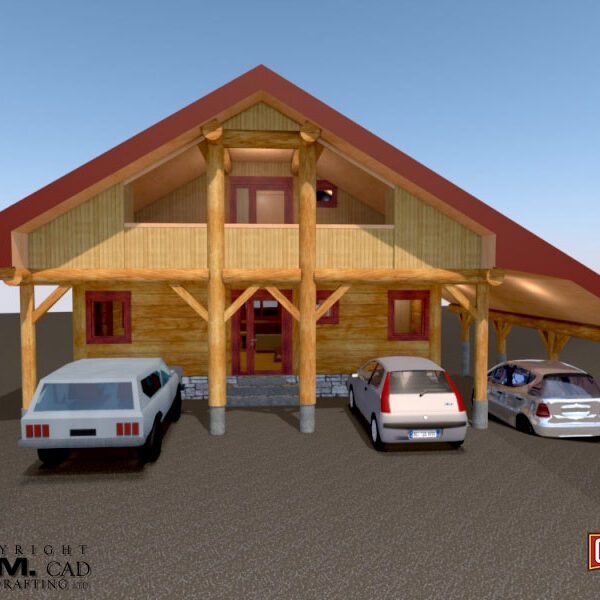
1924 Dentist Office
- 1st Floor Plan – 1924 Sq.Ft. – Reception Area, Sitting Room, Entry, Dental Office, Bathroom, Lab, Staff Bathroom, Staff Room, Private Office, Kids Play Area.