Skip to content
We have hundreds of designs to choose from! If you can't see what you're looking for, let us know and we can help you custom design it!
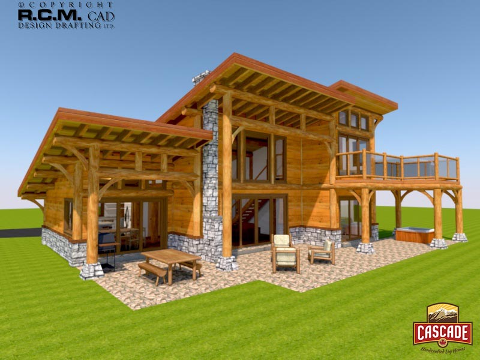
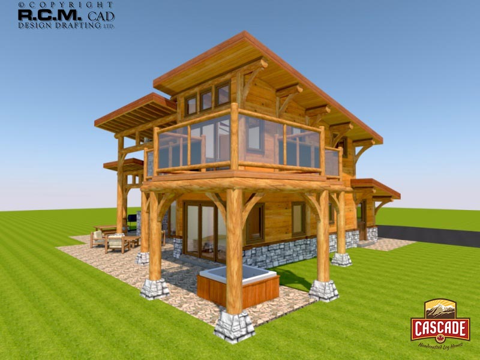
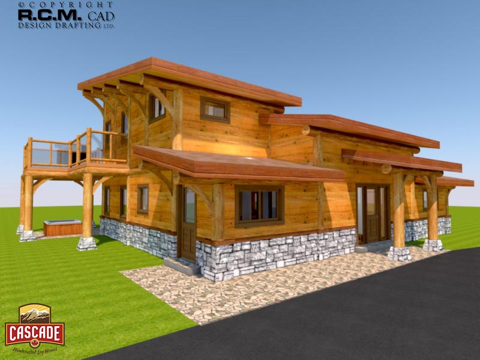
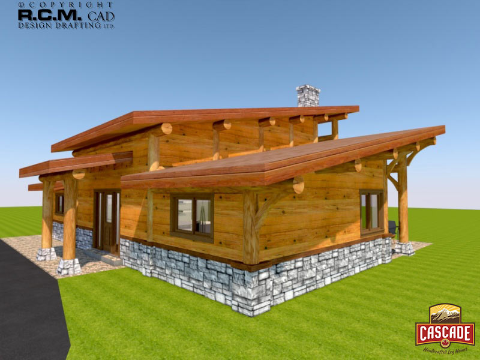
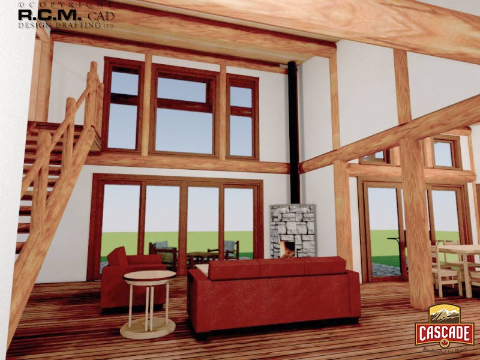
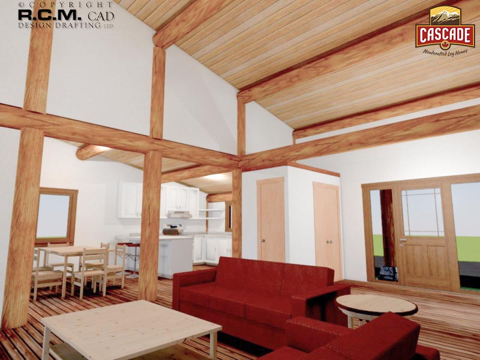
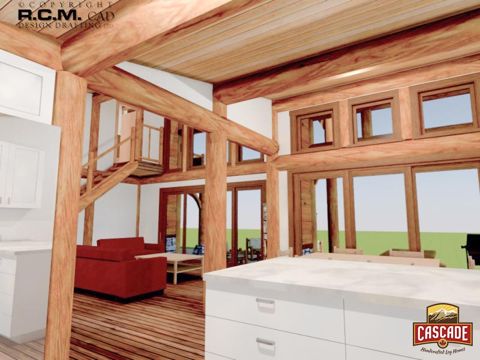
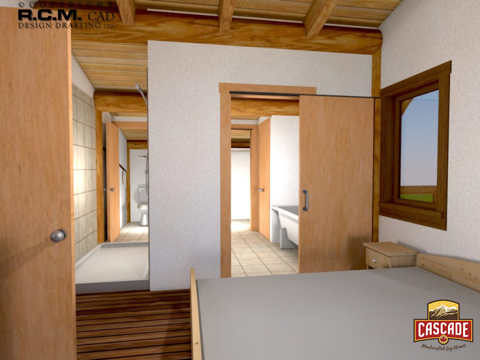
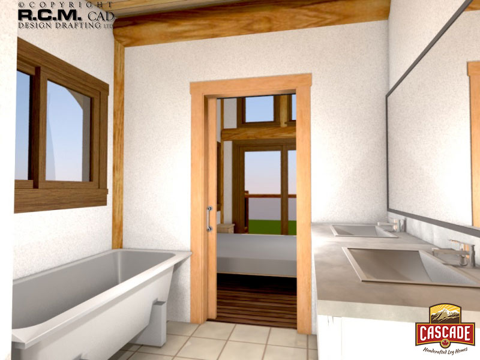
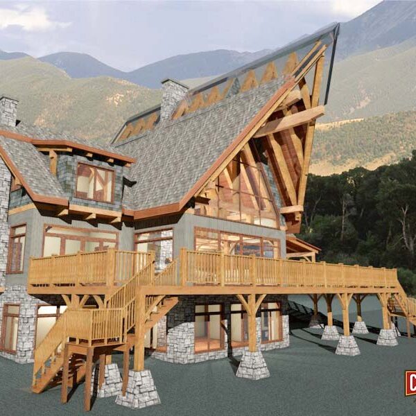
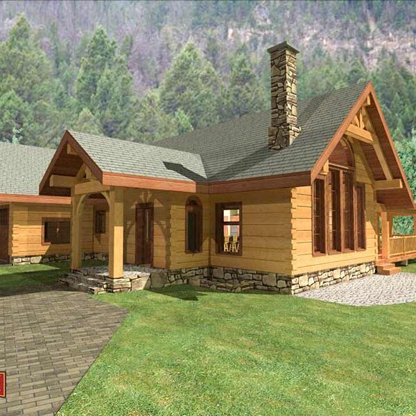
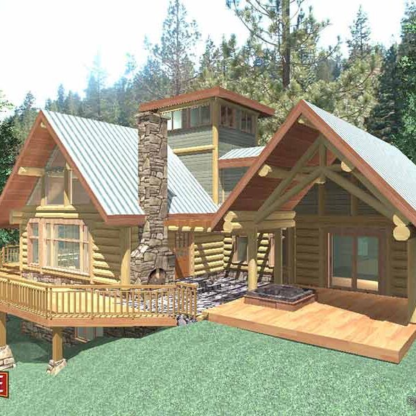
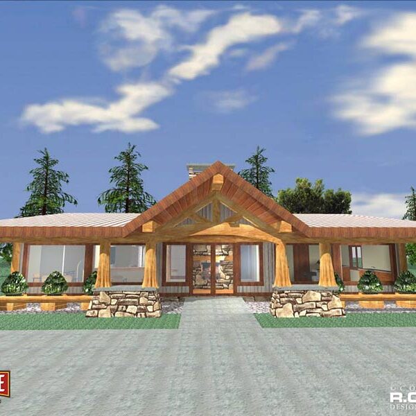
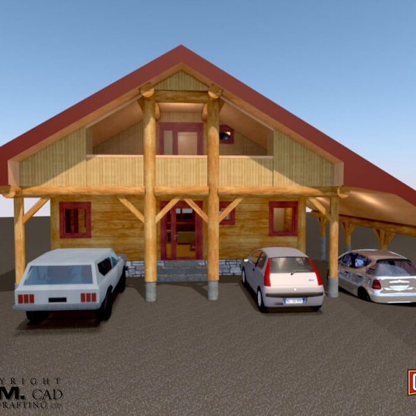
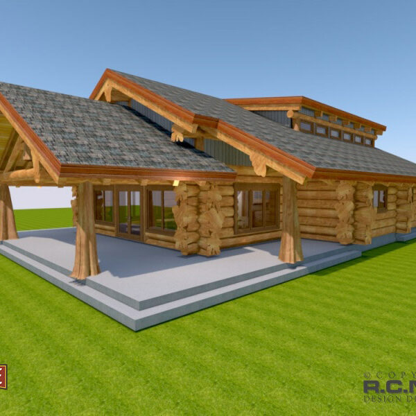
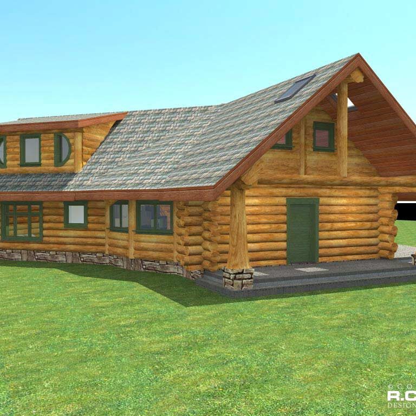
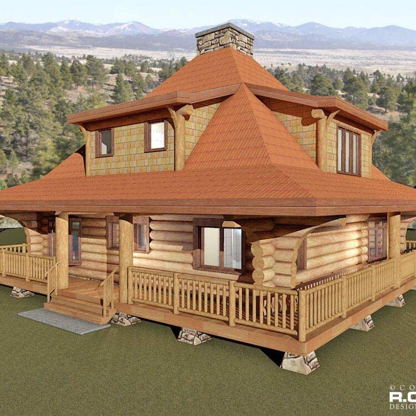
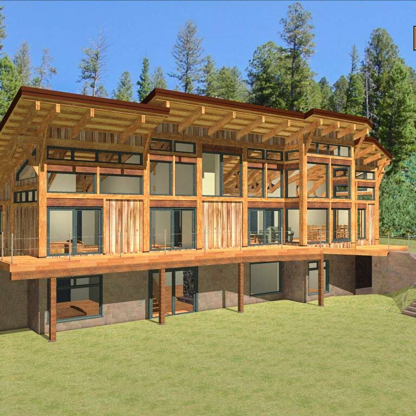
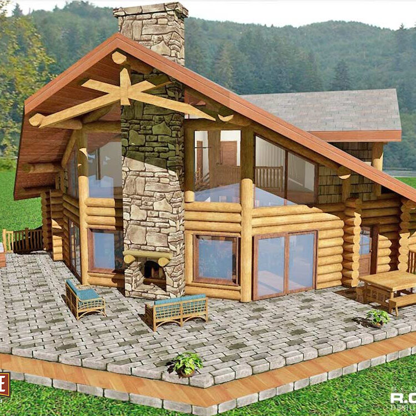
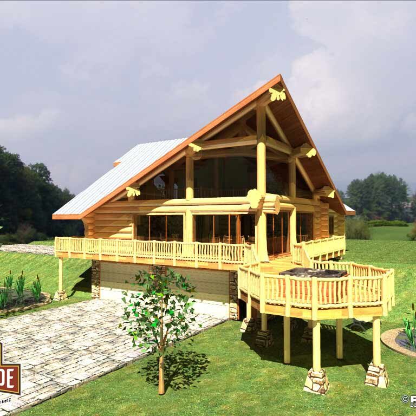
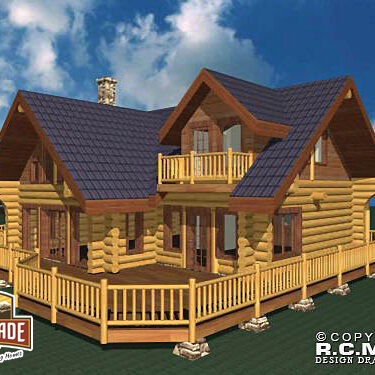
1512 Willkomm Contemporary
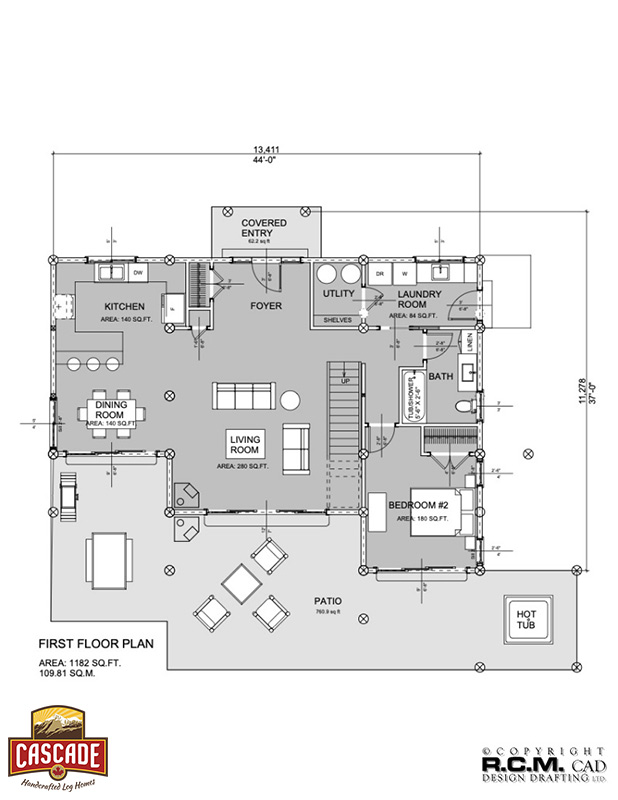
1st Floor Plan – 1182 Sq.Ft. – Large Patio, Living Room, Dining Room, Kitchen, Foyer, Covered Entry, Utility Room, Laundry Room, Bathroom, Bedroom 2
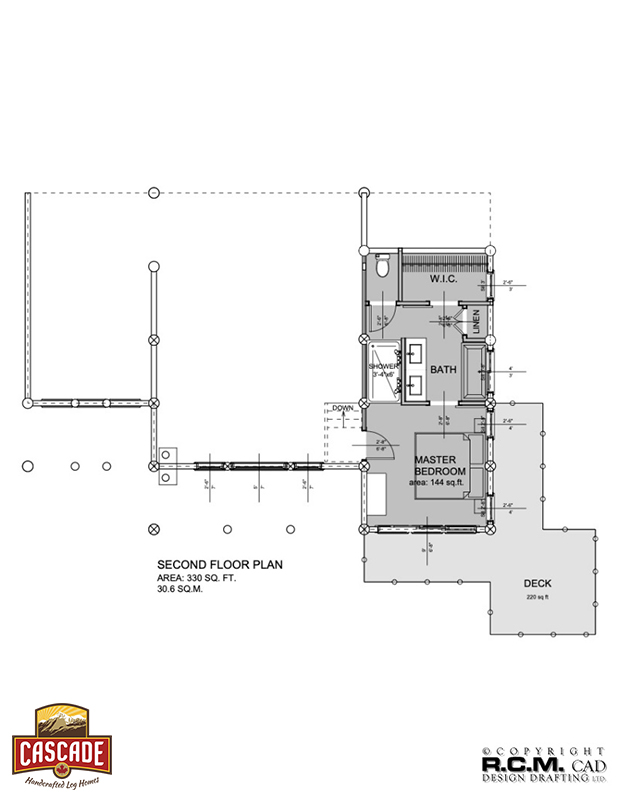
2nd Floor Plan – 330 Sq.Ft. – Large Deck, Master Bedroom, Bathroom
If you would like to speak directly to a person, please do not hesitate to call Markus at 1-604-703-3452 between 8 am and 6 pm Mon-Fri (PST)
Go to Top