814 Kentville

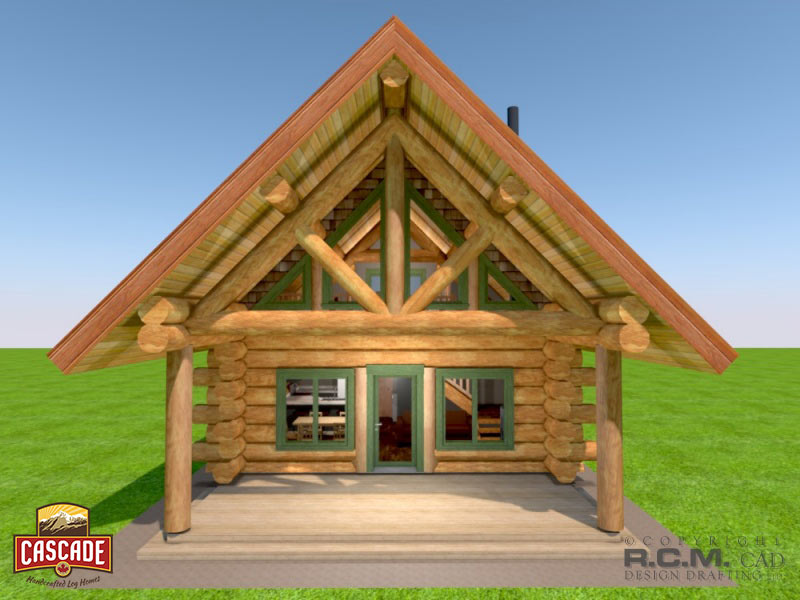
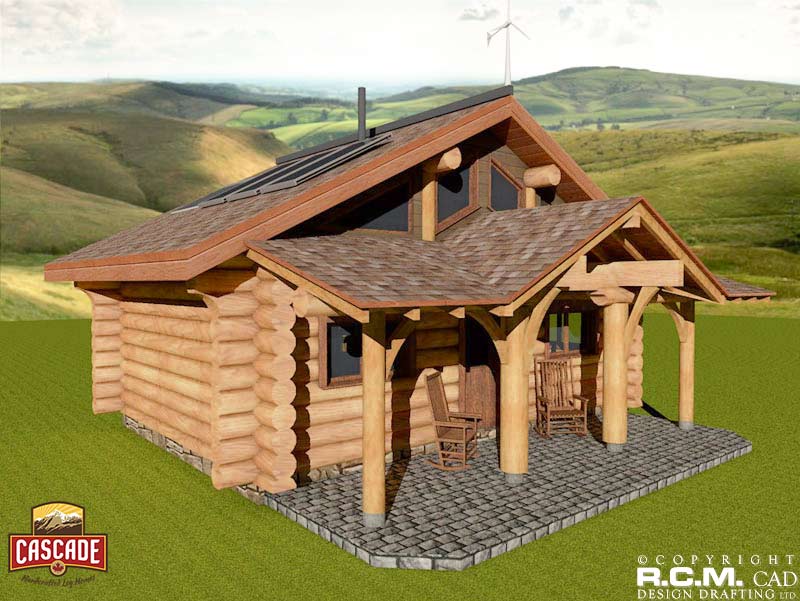
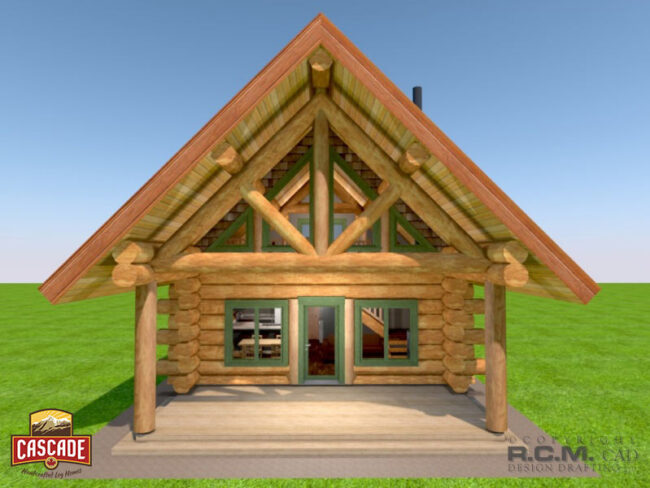
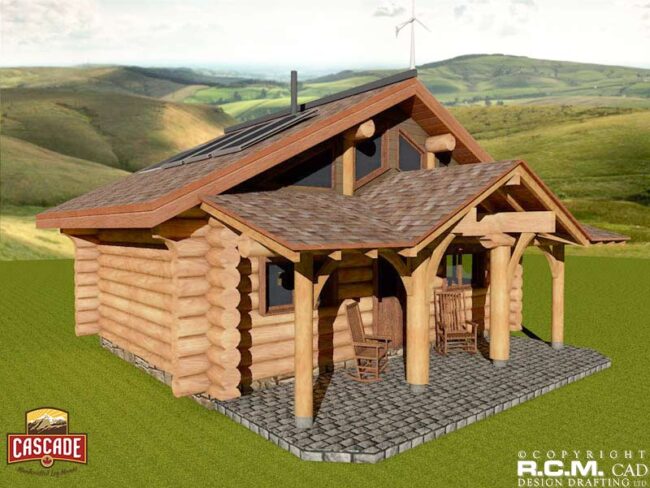
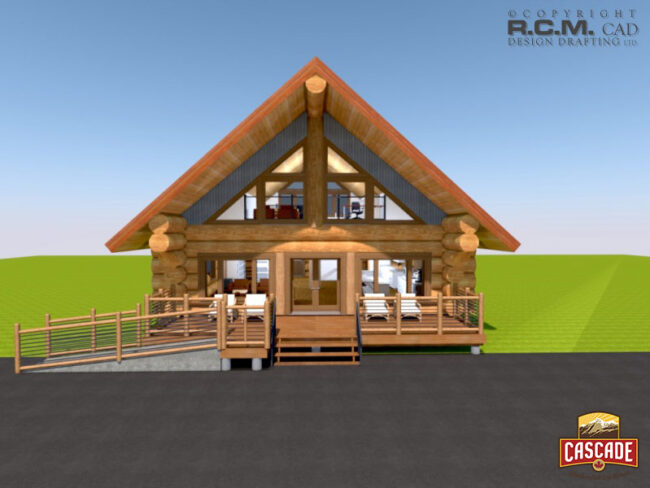
We have hundreds of designs to choose from! If you can’t see what you’re looking for, let us know and we can help you custom design it! 814 Kentville 1st Floor Plan – 604 Sq.Ft. – Covered Patio, Dining Room, Sitting Room, Stairs, Kitchen, Bathroom, Bedroom. 2nd Floor Plan – 210 Sq.Ft. – Loft, Sleeping…
792 Seward AK

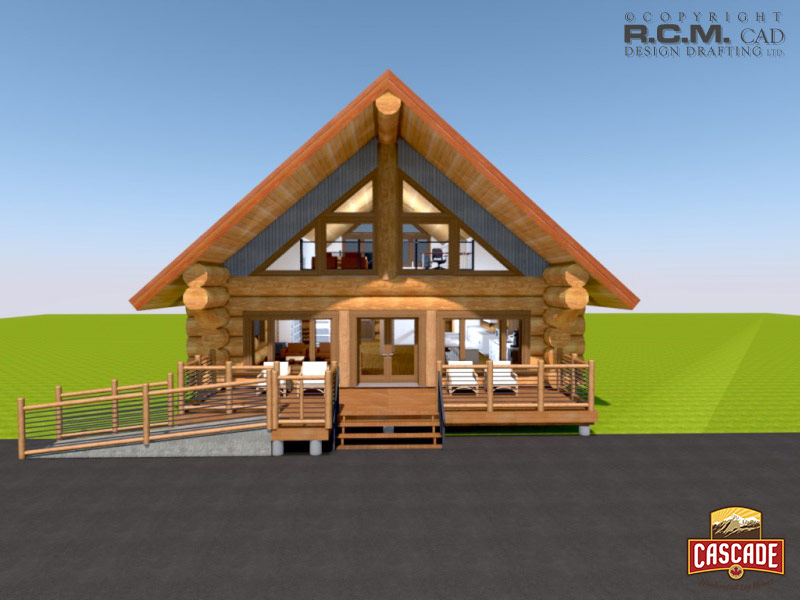
We have hundreds of designs to choose from! If you can’t see what you’re looking for, let us know and we can help you custom design it! 792 Seward AK 1st Floor Plan – 1344 Sq.Ft. – Coffee Bar, Seating Area, Retail Side, Reception, Bathroom, Utility Storage. 2nd Floor Plan -438 Sq.Ft. – Large Office,…

964 Treasure

We have hundreds of designs to choose from! If you can’t see what you’re looking for, let us know and we can help you custom design it! 964 Treasure 1st Floor Plan – 747 Sq. Ft. – Welcome guests under a beautiful covered front deck into an open floor plan. Great room, dining, kitchen, bathroom,…

930 Outback

We have hundreds of designs to choose from! If you can’t see what you’re looking for, let us know and we can help you custom design it! 930 Outback The Outback floor plan is a beautiful open design that offers a kitchen, great room with stunning post and beam high ceiling, 2 bedrooms, bathroom and…

876 Rancher

We have hundreds of designs to choose from! If you can’t see what you’re looking for, let us know and we can help you custom design it! 876 Rancher The Rancher floor plan is a beautiful open bay window design that offers a kitchen, a great room with a stunning post and beam high ceiling,…