We have hundreds of designs to choose from! If you can't see what you're looking for, let us know and we can help you custom design it!
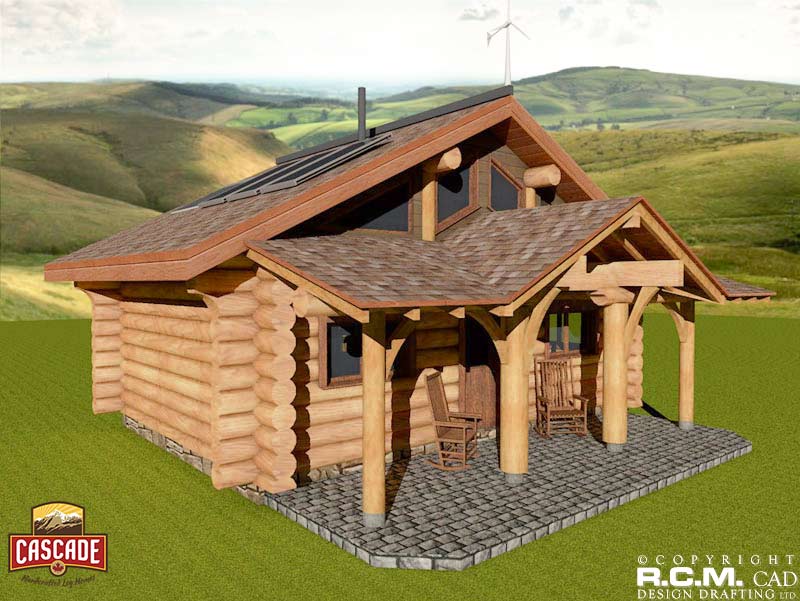
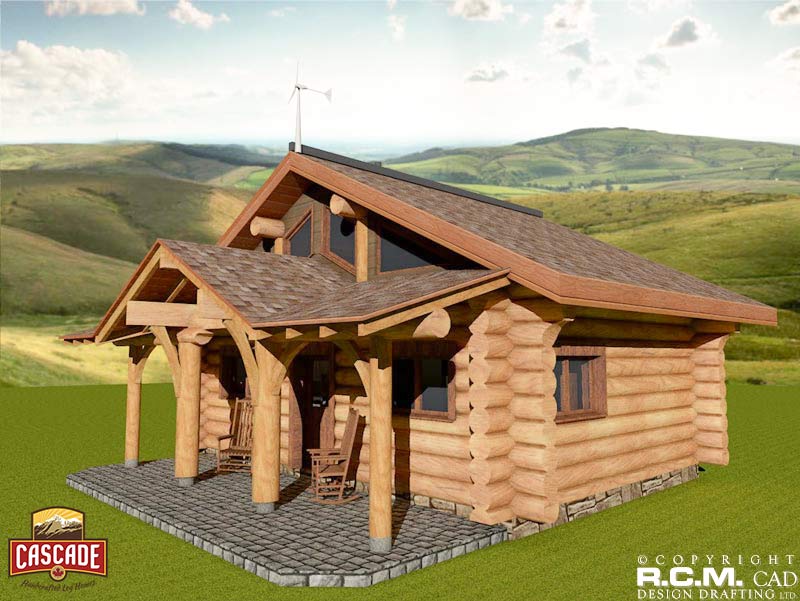
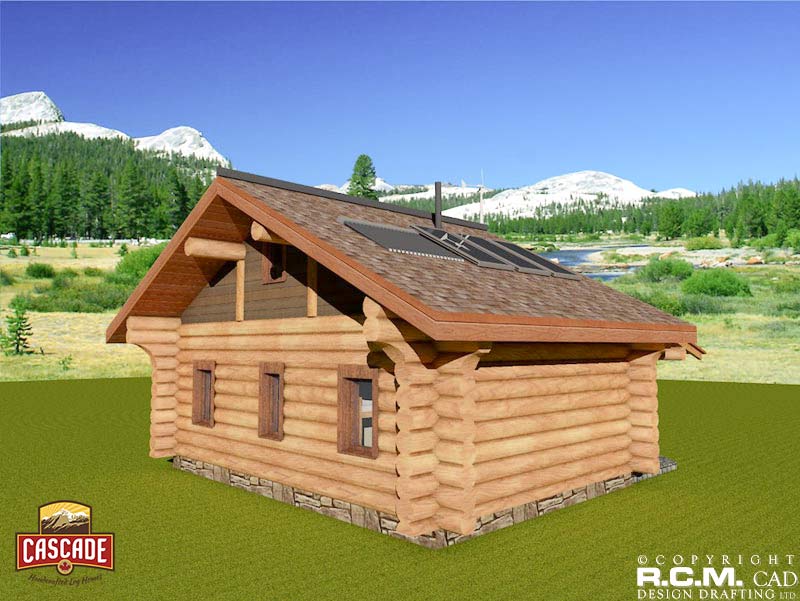
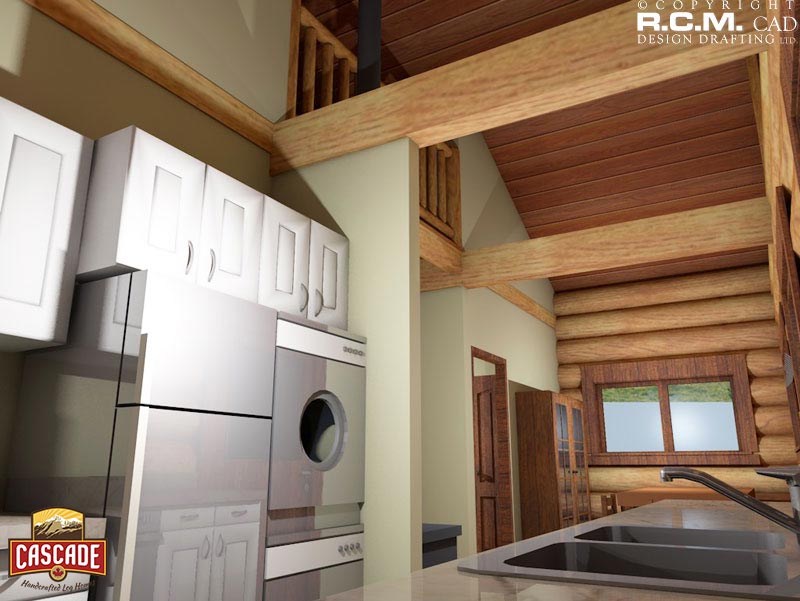
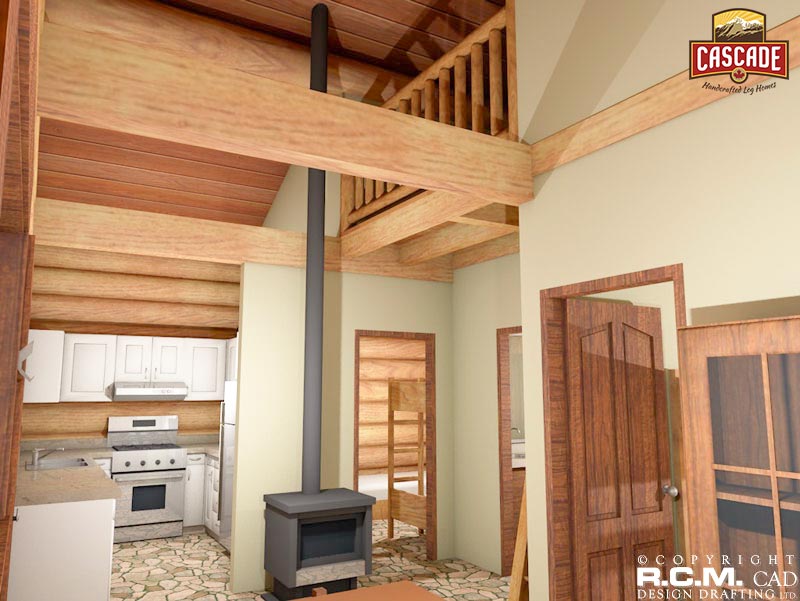
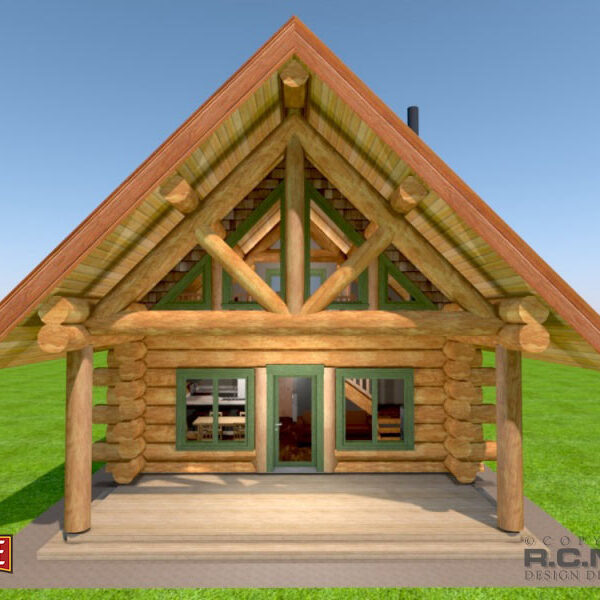
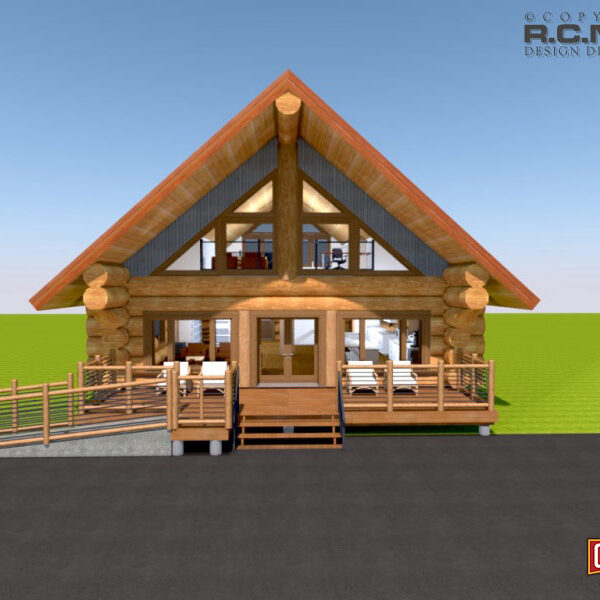
513 The Bunk House
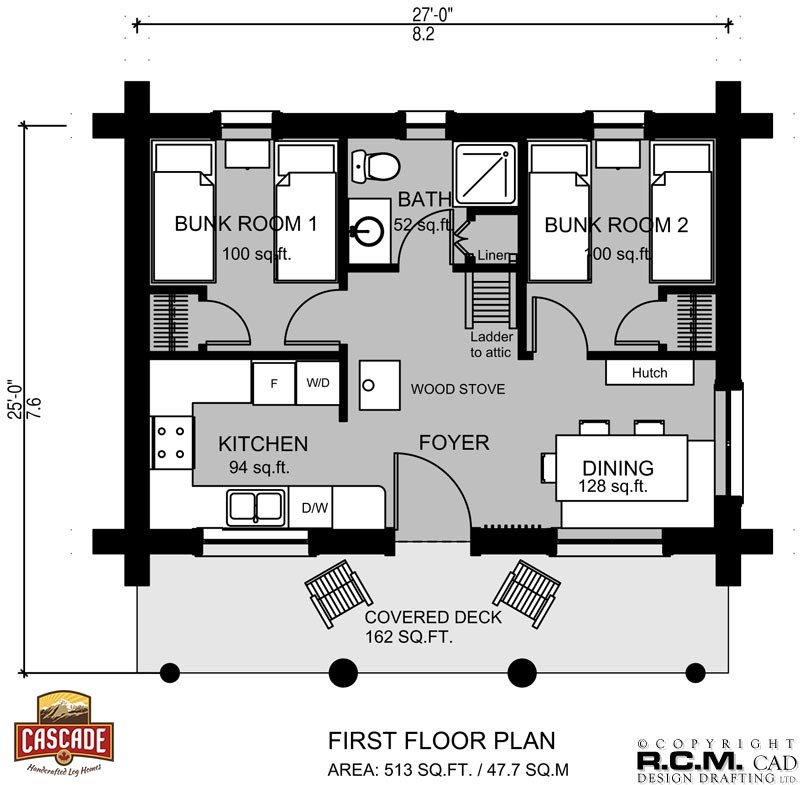
- 1st Floor Plan – 513 Sq.Ft. – Kitchen, Foyer, Covered Deck, Dining Area, Hutch, Bunkroom 1, Bathroom, Bunkroom 2.

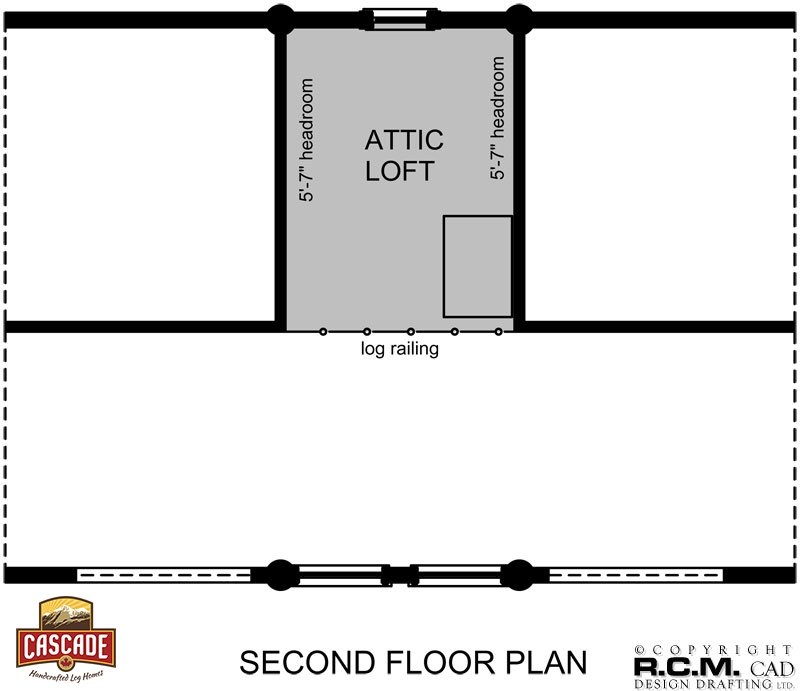
- 2nd Floor Plan – Attic Loft 5′ 7″ headroom.